What Size Room Do I Need for My CT Scanner?
A typical CT room is around 18 × 15 feet of open space — plus tight temperature and humidity control. Here's what to plan for.
Iconic Radiology Services1 min read
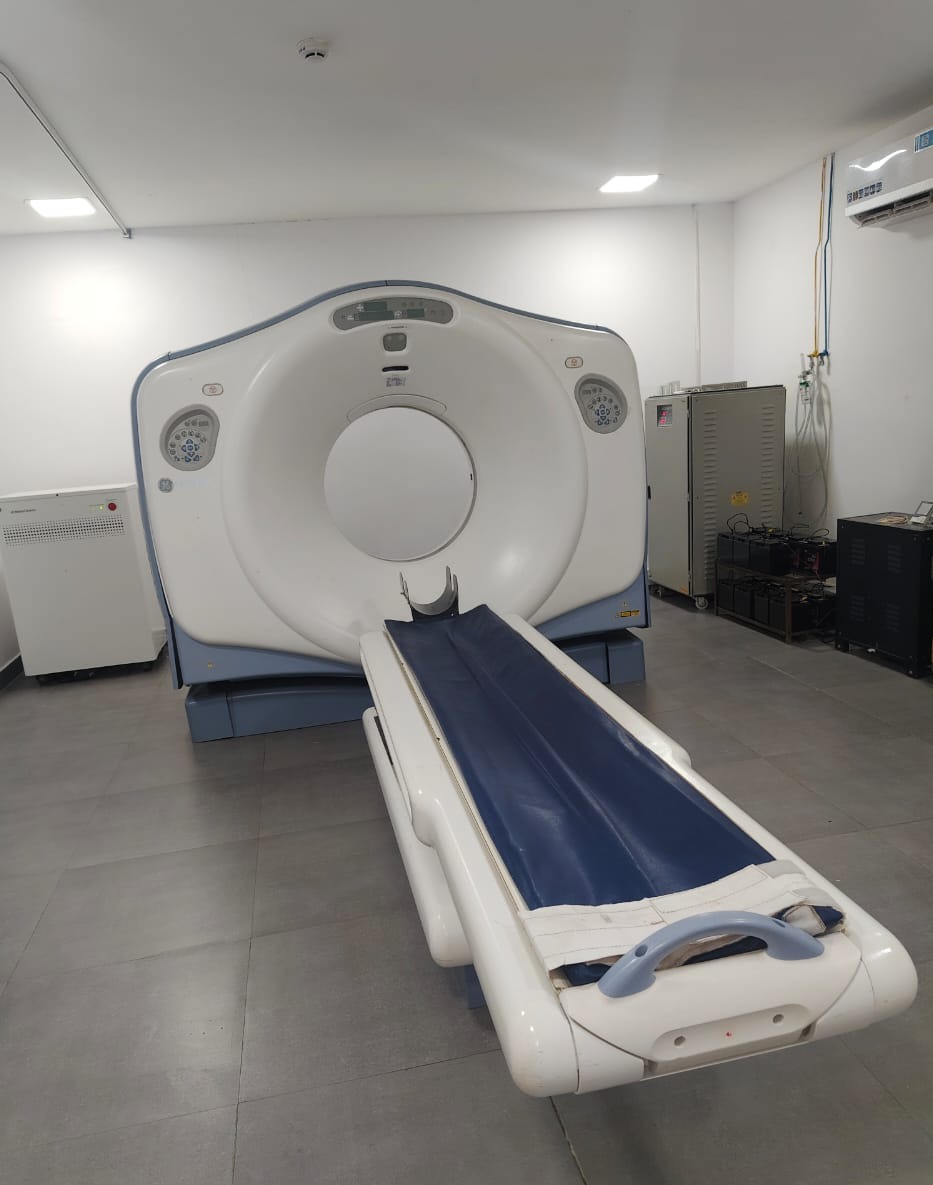
CT room dimensions
Whether you are building in an existing or a new facility, it is crucial that you and your project team know where your support columns are located.
A CT scan room is typically around 18 feet × 15 feet, and it must be open space for the scanner, the patient table, and room for technologists and patients to move around.
Other requirements your CT suite may need
CT scanners depend on proper temperature to avoid overheating, so the CT room must be temperature and humidity controlled. Current guidelines cite:
| Parameter | Recommended range |
|---|---|
| Temperature | 20 °C – 22 °C |
| Relative humidity | 30% – 60% |
To ensure this, make sure your suite's HVAC system is up to standard well before the scanner arrives.
Planning a new CT suite? Our team can review your site layout as part of installation and commissioning.